
A retaining wall does far more than create a beautiful garden edge. It holds soil in place, manages grade changes, controls runoff, and protects the features that make your property valuable, including foundations, driveways, patios, walkways, and planting beds.
In Ontario, retaining wall installation demands more than attractive blocks and a clean finish. Clay soil retains water. Freeze-thaw cycles shift the ground. Poor drainage builds hydrostatic pressure behind the wall. When contractors skip the structural work below grade, the wall eventually shows the consequences.
The best fall window arrives before the ground freezes. A professional assessment now helps you address drainage and stability concerns before winter turns small weaknesses into major movement.
What Does a Retaining Wall Actually Do?
A retaining wall creates a controlled transition between two different elevations. Instead of allowing soil to slide downhill, the wall holds the upper grade in position.
A properly designed wall can:
- Hold back soil on sloped residential, commercial, and multi-residential properties
- Protect foundations by managing water and soil pressure near buildings
- Stabilize driveways and parking areas where grade changes create lateral pressure
- Create usable outdoor rooms for patios, gardens, seating areas, and walkways
- Reduce erosion by controlling how water moves across the property
- Improve drainage design through integrated aggregate, pipe, outlets, and grading
- Transform difficult slopes into stunning, functional landscape features
Have you ever seen a wall that looked perfect from the front but failed after one or two Ontario winters? The face represents only one part of the system. The base, drainage zone, backfill, reinforcement, and surrounding grade determine whether the wall performs for the long term.
Why Ontario Clay Soil Creates Extra Risk
Ontario clay soil creates a demanding environment for landscape construction. Clay holds water instead of allowing it to drain freely. When wet clay freezes, it expands. When the ground thaws, it contracts and shifts.
That repeated movement places pressure on retaining walls throughout the year.
Clay also allows fine particles to migrate into drainage stone. Over time, those fines can clog the drainage zone and reduce water flow. The wall then faces increasing hydrostatic pressure behind the face, especially during spring thaw and heavy rainfall.
Ontario’s freeze-thaw cycles intensify every construction weakness. A shallow base, loose backfill, missing drain pipe, or poorly graded surface can create movement within a single season.
The solution starts with excavation and soil management. A professional retaining wall installation removes unstable, organic, or disturbed material. The crew then builds a compacted granular base and uses drainage materials that give water a reliable exit path.

Recognize These Six Retaining Wall Failure Signs
Your wall may communicate a problem long before it collapses. Inspect the structure each spring and fall, especially after heavy rain or a hard winter.
1. Leaning
A wall that tilts outward often carries excessive soil or water pressure. Freeze-thaw movement can push the face forward one season at a time.
2. Bulging
A section that bows outward usually indicates shifting blocks, inadequate reinforcement, or pressure behind the wall. Bulging rarely corrects itself.
3. Cracks
Look for cracks in caps, mortar joints, concrete elements, or adjacent pavement. Cracks can signal settlement, movement, or drainage stress.
4. Shifting Blocks
Gaps between blocks, uneven courses, or displaced caps point to movement within the wall system. The underlying base may lack proper compaction or level control.
5. Water Pooling Behind the Wall
Pooling water creates hydrostatic pressure. In clay soil, the problem grows quickly because the surrounding ground drains slowly.
6. Efflorescence
White, powdery deposits on masonry or concrete show that water has travelled through the wall and carried soluble minerals to the surface. Efflorescence may appear cosmetic, but it also signals moisture movement.

A professional evaluation identifies the cause, not just the visible symptom. Replacing a few blocks without correcting drainage or base preparation leaves the same failure mechanism in place.
Build the Structure Behind the Face
The wall face creates the visual finish. The hidden structure creates the performance.
A dependable retaining wall installation typically includes:
A Compacted Granular Base
The crew excavates to stable subgrade and removes soft or organic material. A dense-grade aggregate or approved crushed-stone base creates a firm, level platform for the first course.
The first course controls every course above it. If the base sits out of level, the wall magnifies that error as it rises. Professional crews compact aggregate in controlled lifts and verify grade throughout the installation.
A Free-Draining Aggregate Zone
Clay should not form the primary drainage layer behind the wall. Clean, clear crushed stone allows water to move down toward the drain pipe instead of pressing against the wall.
Many structural designs use approximately 300 to 600 millimetres of drainage aggregate, although the engineer or wall-system manufacturer determines the final depth based on height, soil, and loading.
A Perforated Drainage Pipe
A 100-millimetre perforated pipe at the base collects water and directs it toward an approved outlet. The pipe needs a positive slope and a legal discharge point, such as daylight, a catch basin, or another approved drainage connection.
A drain that stops behind the wall does not solve the problem. Water needs a complete route away from the structure.
Geotextile Separation
Non-woven geotextile fabric separates clay from the clean drainage stone. This barrier helps prevent fine soil particles from migrating into and clogging the drainage zone.
Geogrid Reinforcement
Geogrid consists of high-strength mesh placed between wall courses and extended back into the reinforced soil zone. It ties the wall and the surrounding soil mass together, increasing stability.
Geogrid often becomes necessary when the wall:
- Approaches or exceeds approximately 1 metre
- Supports a driveway, patio, deck, parking area, or other surcharge
- Sits below a steep slope
- Faces weak or wet soil
- Requires greater structural reliability because of nearby buildings or infrastructure
The engineer or manufacturer determines the grid type, length, spacing, and placement. A contractor should never guess at these details.
Understand Permits and Engineering Before Construction
Permit requirements vary by municipality and project conditions. Ontario’s Building Code treats certain retaining walls over 1 metre in exposed height as designated structures when they sit beside public property, building access, or private property accessible to the public.
Local rules can also affect walls that:
- Support a driveway, patio, deck, pool, or structure
- Sit close to a property line
- Change drainage patterns
- Stand near a road, sidewalk, or building entrance
- Affect a regulated area or conservation authority setback
The City of Hamilton identifies retaining walls among designated structures in its building permit information. You can review the city’s building permit guidance and site alteration permit information before planning work.
For taller or structurally significant walls, expect engineered drawings and municipal review. Confirm the requirements with your local building department before excavation begins.
Plan a Realistic Retaining Wall Timeline
A straightforward residential wall under approximately 1 metre may take two to four working days once the site, materials, and access remain straightforward.
Many residential retaining wall installation projects take three to seven working days when the crew must manage excavation, clay soil, drainage, compaction, blocks, caps, and final grading.
Complex projects can take 10 to 20 working days when they involve:
- Engineered geogrid reinforcement
- Multiple wall tiers
- Difficult access
- Armour stone
- Significant clay excavation
- Drainage repairs
- Driveway or parking-area support
- Extensive planting and hardscape restoration
Engineering and permit review add separate time. Depending on the municipality and project complexity, drawings, approvals, and related reviews may take several weeks. A fall project needs early planning, especially as temperatures drop and saturated or frozen soil complicates compaction.
Why Choose Paramount for Retaining Wall Installation?
Paramount Landscaping delivers premium Retaining Wall Installation, Interlock & Hardscaping, and Landscape Construction for residential, multi-residential, commercial, and industrial properties across the GTA and surrounding Golden Horseshoe communities.
Our ICPI-certified team understands that a retaining wall must combine structure, drainage, grading, and design. We manage the complete process: from site assessment and excavation to aggregate placement, reinforcement, block installation, caps, planting, and final cleanup.
You receive:
- Meticulous base preparation for dependable support
- Drainage-first construction for Ontario soil and weather conditions
- Professional interlock and hardscape integration
- Clear project communication from start to finish
- A full-service team that handles related landscape construction work
- Exceptional workmanship backed by decades of collective experience
- A finished space that looks stunning and performs under pressure
See Paramount’s Retaining Wall portfolio and explore our Landscape Construction and Design-Build services.

The Fall Advantage
Fall offers an important construction window before Ontario’s ground freezes. Addressing a leaning wall, pooling water, eroding slope, or unstable driveway edge now helps protect your property through the next freeze-thaw cycle.
A retaining wall should never function as a decorative afterthought. It should manage grade, control water, protect valuable features, and support the way you use your property.
When your project demands exceptional quality beneath the surface and a stunning finish above it, professional retaining wall installation delivers the difference.

Is Your Property Draining? 6 Warning Signs to Fix Before Winter Locks Them In
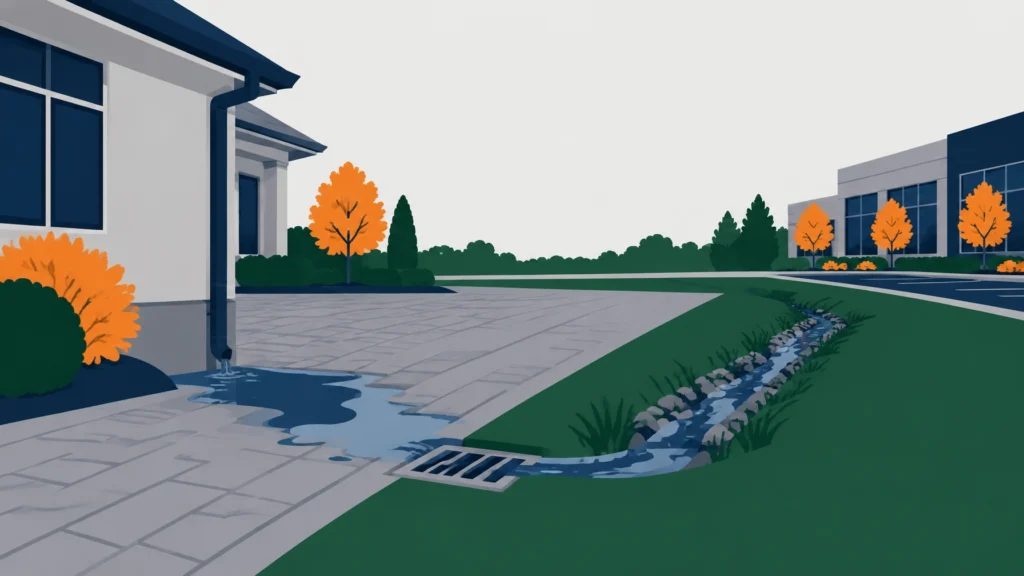
Ontario properties face a serious drainage test every fall. Heavy rain saturates the ground, clay soil holds moisture, and freeze-thaw cycles turn small grading problems into major repairs. The right time to identify drainage problems is before winter locks them into the ground. Have you noticed puddles that linger after rain? Does one corner of […]
Mulch Now, Save Later: The Fall Mulching Strategy Ontario Properties Need Before the Frost

Fall mulch does more than improve curb appeal. Applied at the right time and depth, it protects roots, stabilizes soil temperatures, retains moisture, suppresses weeds, and strengthens your landscape before Ontario’s freeze–thaw cycles begin. For premium residential, multi-residential, commercial, and industrial properties, fall mulching represents a practical soil-health investment. It supports healthier plants next spring […]
Fall Cleanup Isn’t Just Raking: Why a Professional Cleanup Protects Your Property All Winter
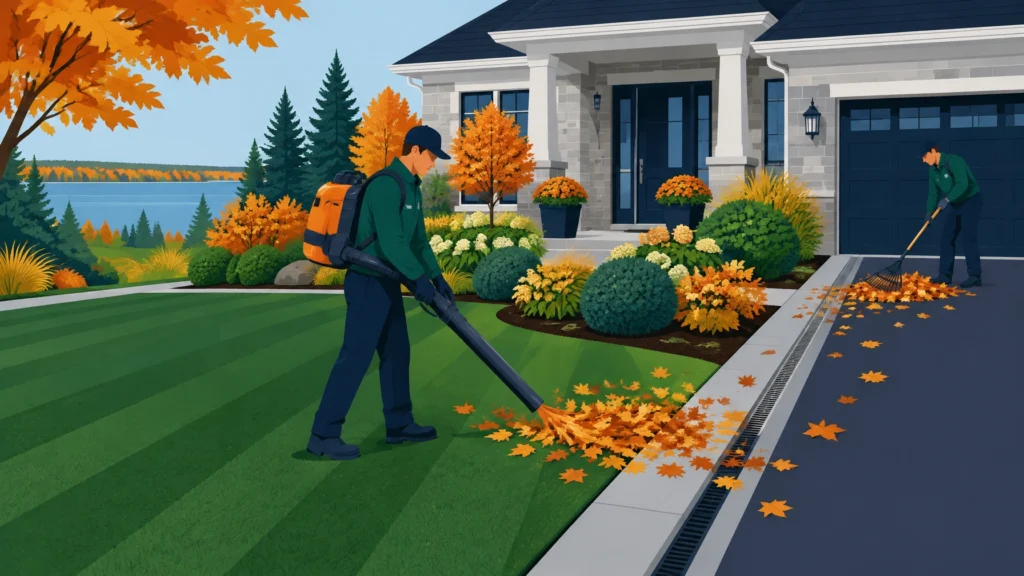
A proper fall cleanup does more than make your property look tidy. It protects your lawn, gardens, drainage systems, and building from the problems that develop after autumn ends. Wet leaves, compacted debris, clogged drains, overgrown beds, and unfinished lawn care create avoidable risks across Ontario properties. A quick rake may improve appearances for a […]
5 Steps to a Smarter Landscape in Ontario: Smart Irrigation That Saves Water and Money

A thriving Ontario landscape needs precision: not guesswork. Smart irrigation delivers the right amount of water to the right zone at the right time, helping your lawn and gardens stay lush while reducing waste and controlling outdoor water costs. Ontario summers now bring sharper swings between heavy rainfall, prolonged dry periods, and intense heat. A […]
How to Winterize Your Ontario Landscape in 7 Steps (Before the First Frost)
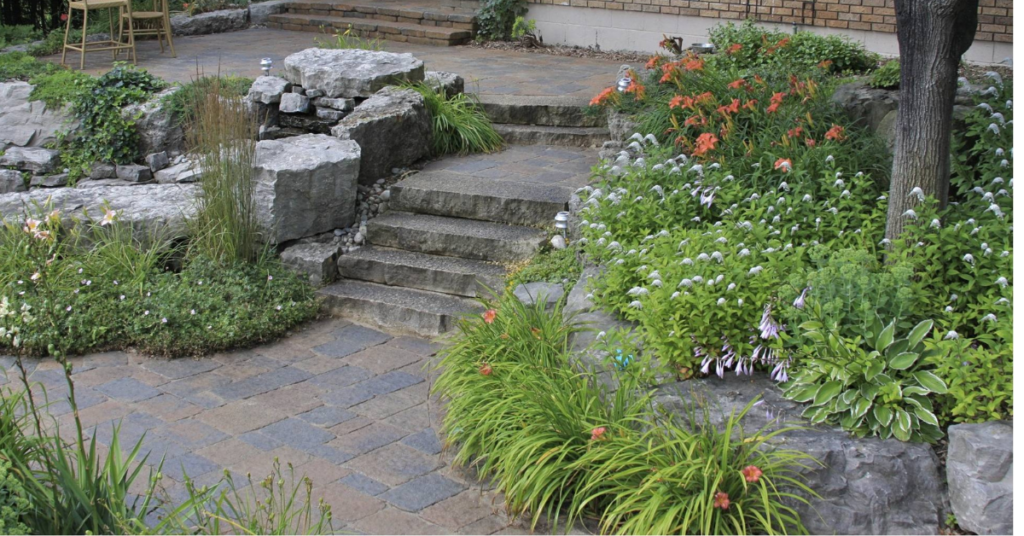
Your landscape needs a deliberate fall strategy : not a rushed cleanup after the first frost. In Ontario, September marks the ideal time to prepare your lawn, gardens, irrigation system, trees, hardscapes, and water features for the months ahead. Have you ever watched a healthy summer lawn thin out after winter? Have freeze-thaw cycles opened […]
Why GPS-Tracked Landscaping Services are a Game Changer for Property Management

Have you ever found yourself questioning if your landscaping crew actually showed up when they said they did? As a property manager, your time is a premium commodity. You shouldn't have to spend it chasing down contractors, verifying timestamps, or mediating disputes between tenants and service providers. The "trust me" era of property maintenance is […]
The Ultimate Guide to Premium Landscape Construction: Succeeding in 2026

Exceptional landscapes don't happen by accident. In 2026, the gap between "standard" landscaping and premium landscape construction has never been wider. While others are still stuck in the past with basic sod and generic pavers, Paramount Landscaping Inc. is defining the future of outdoor living. Your property is an investment, a sanctuary, and a reflection […]